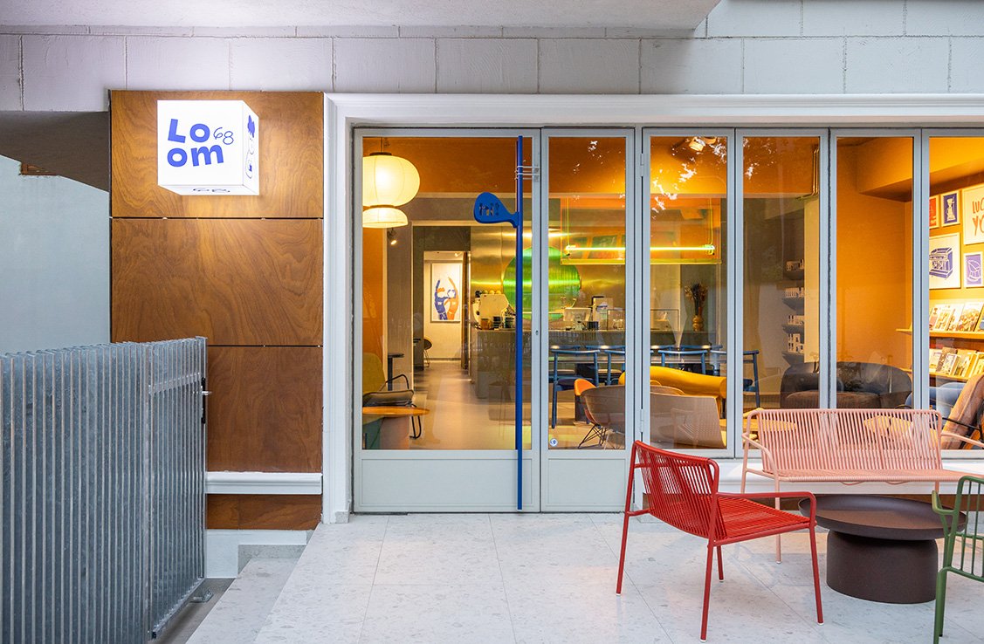
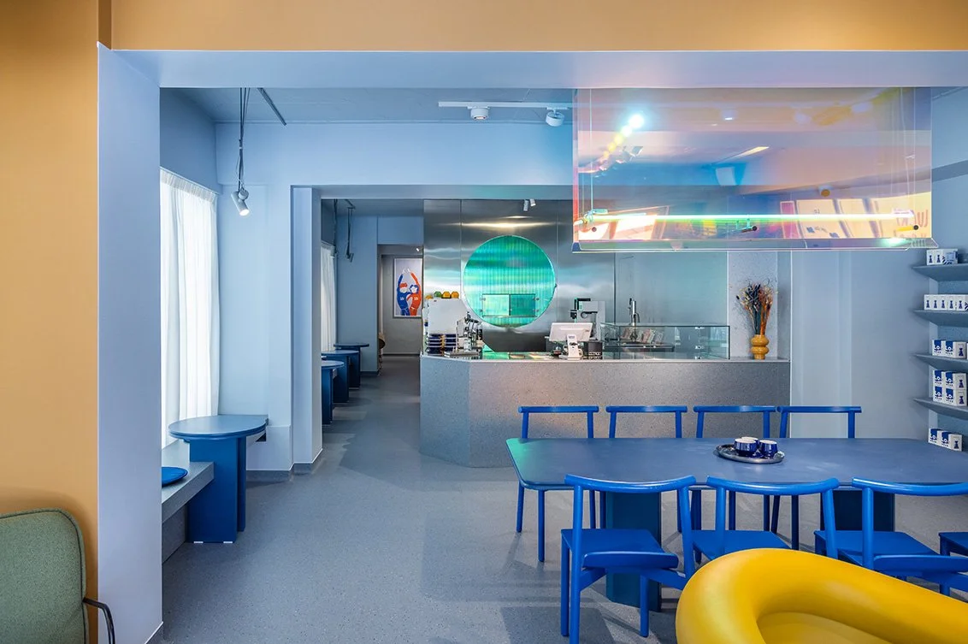
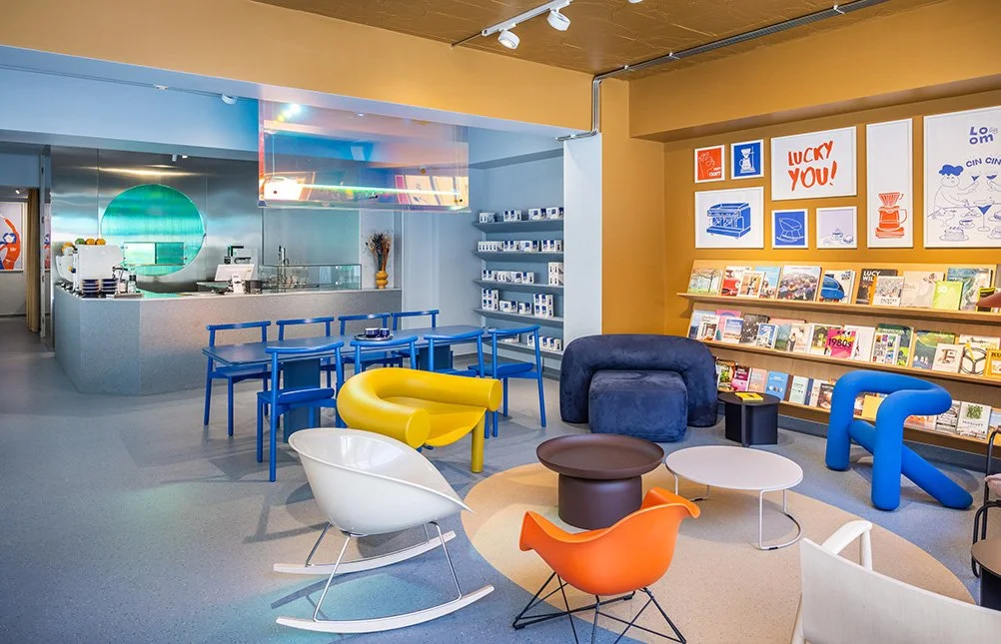
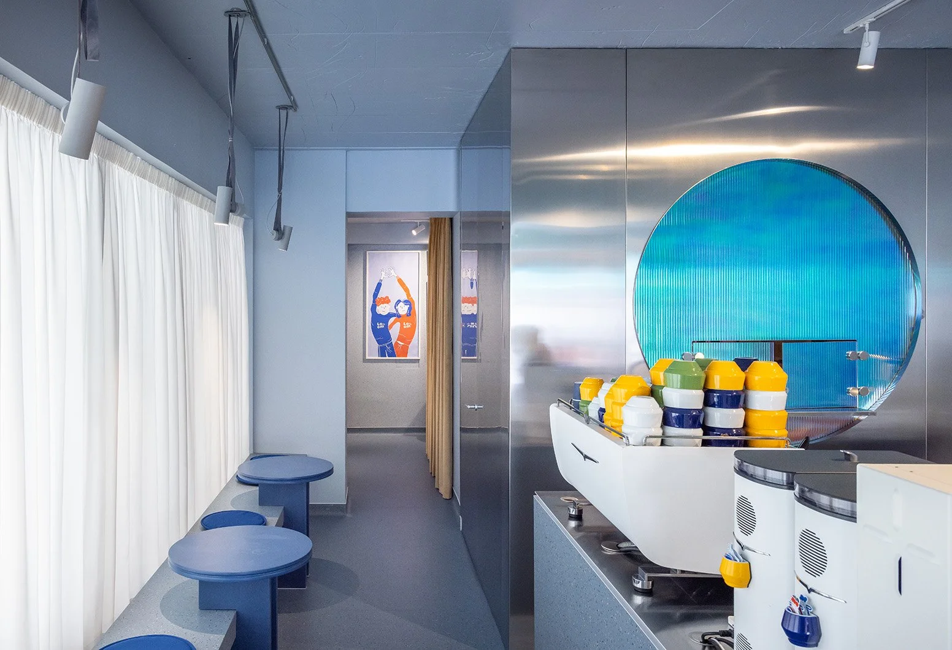
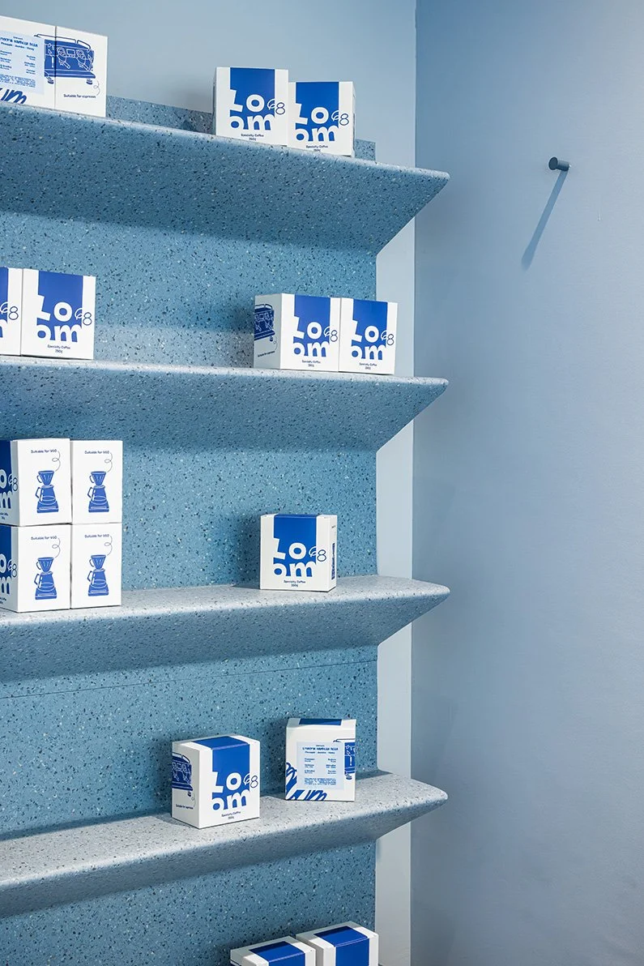
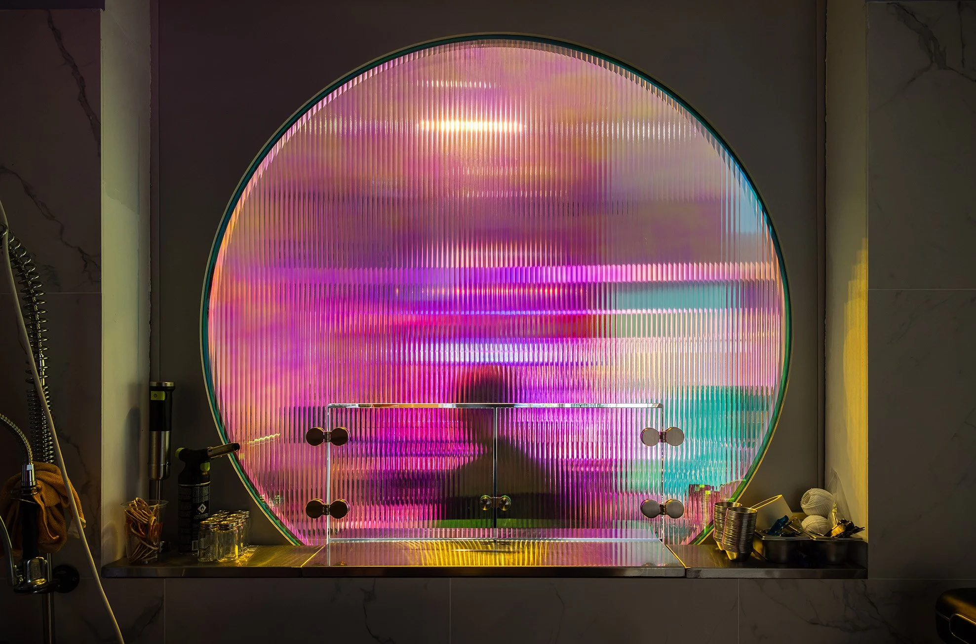
LOOM 68 II is a project built around contrast — not as a visual effect, but as a way of creating balance, tension and identity within the space.
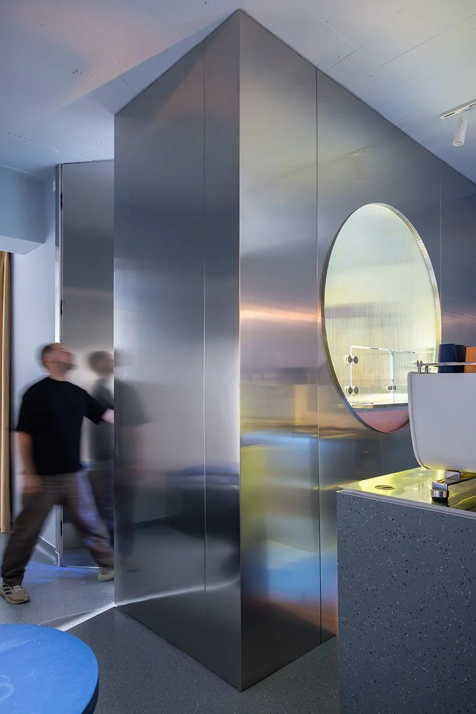
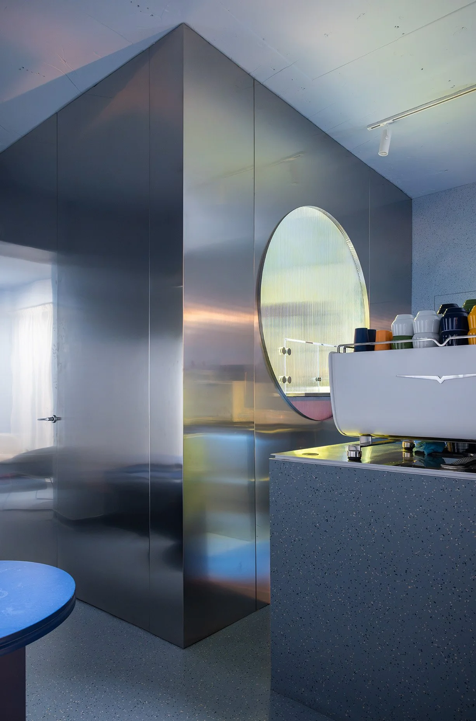
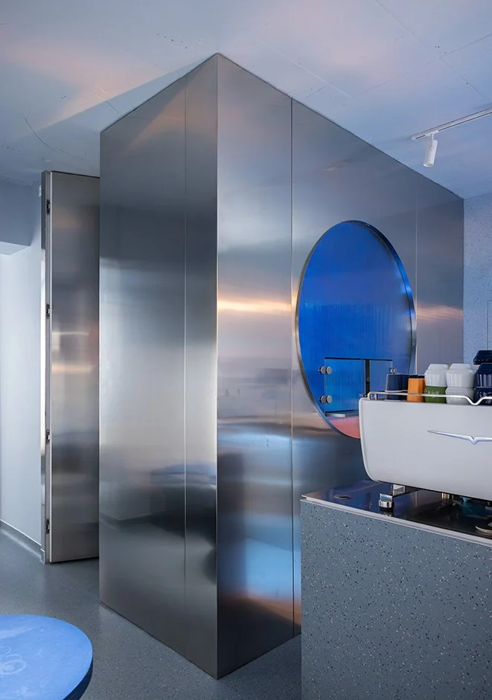
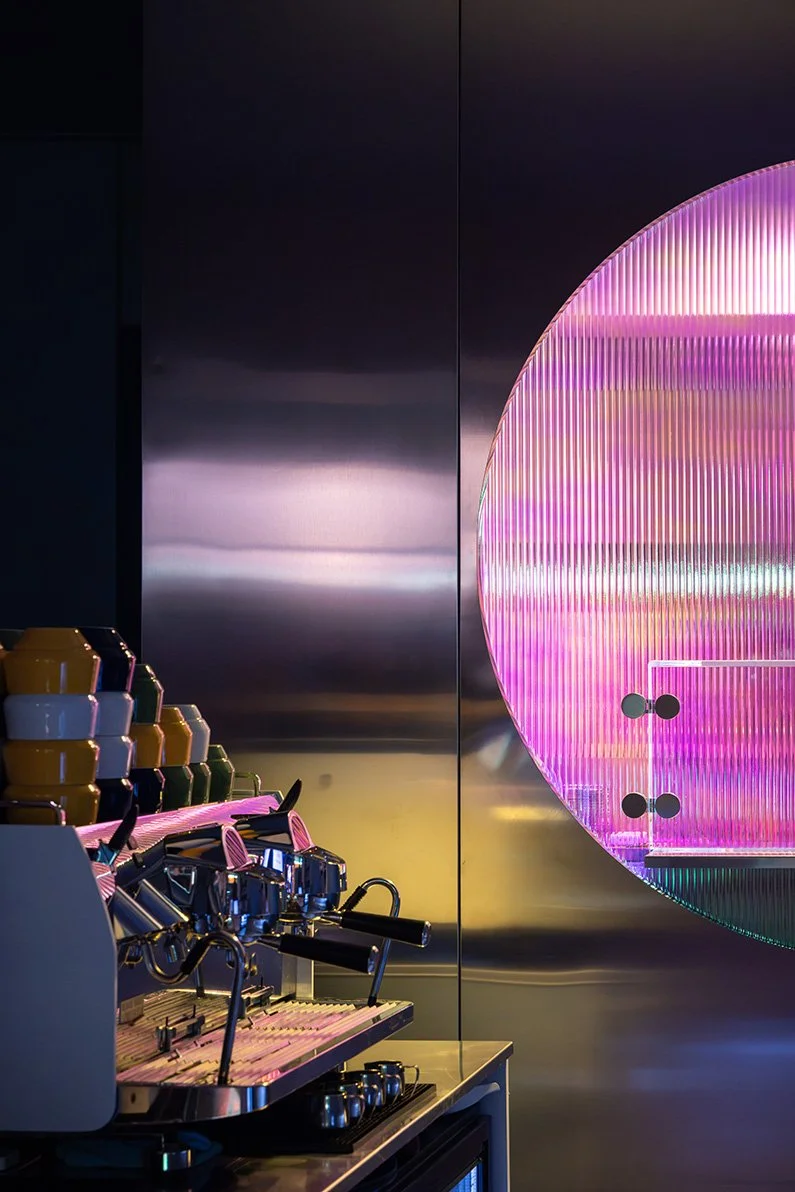
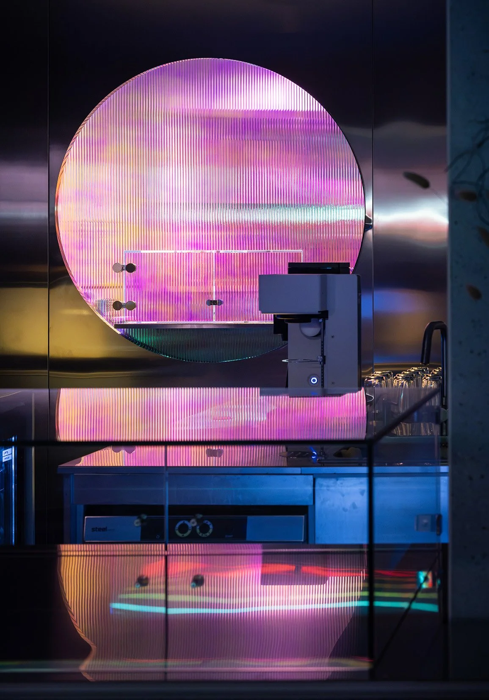
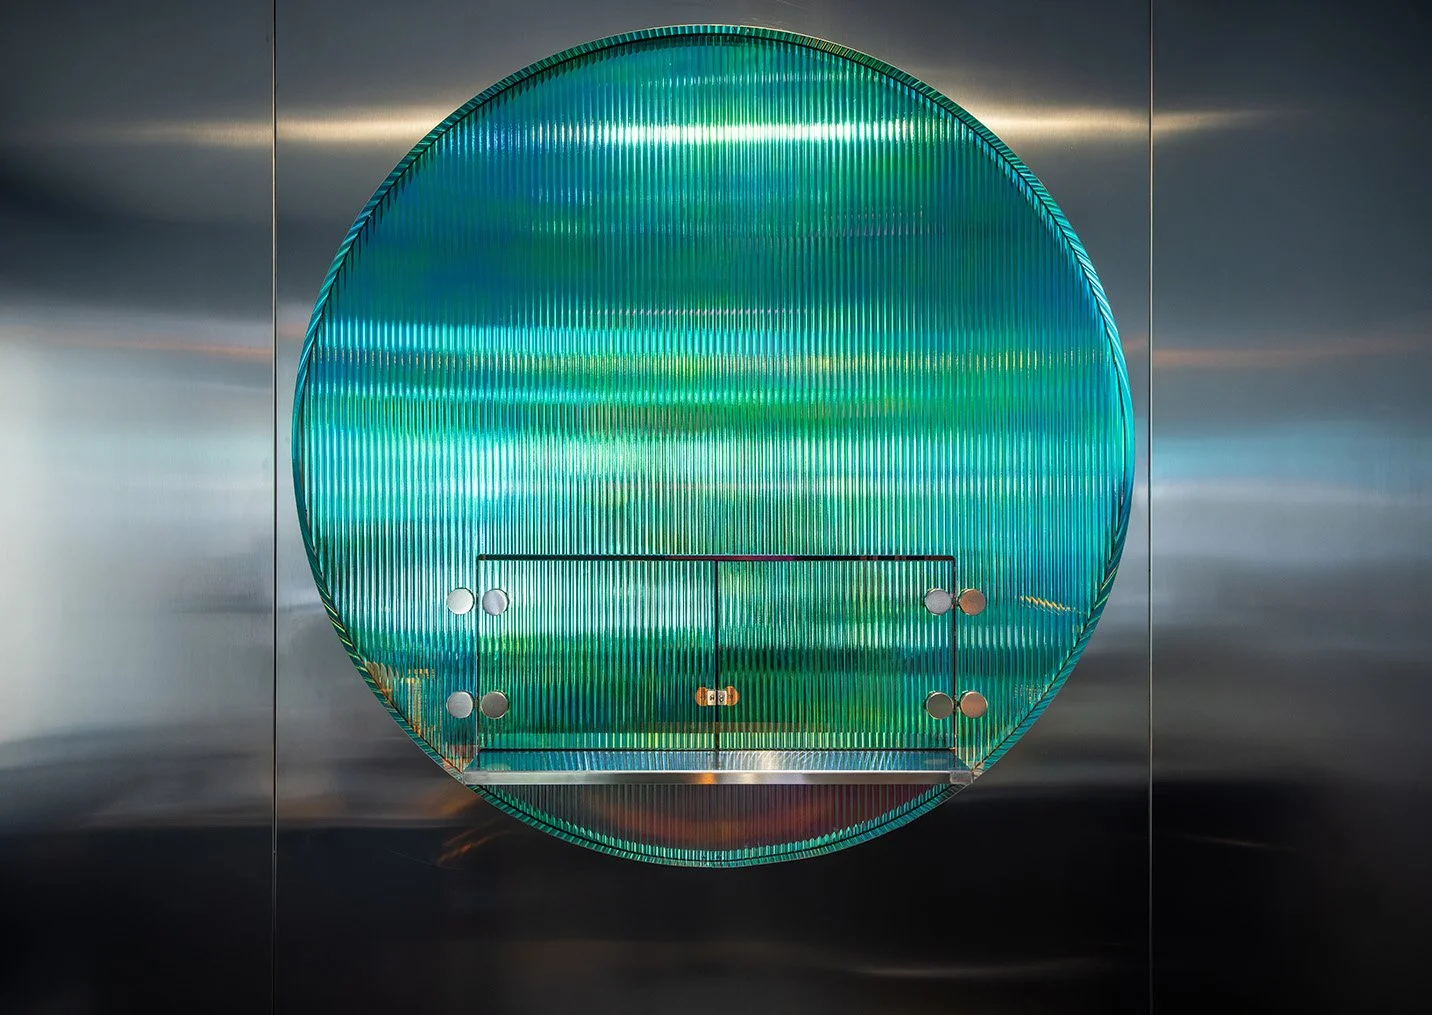
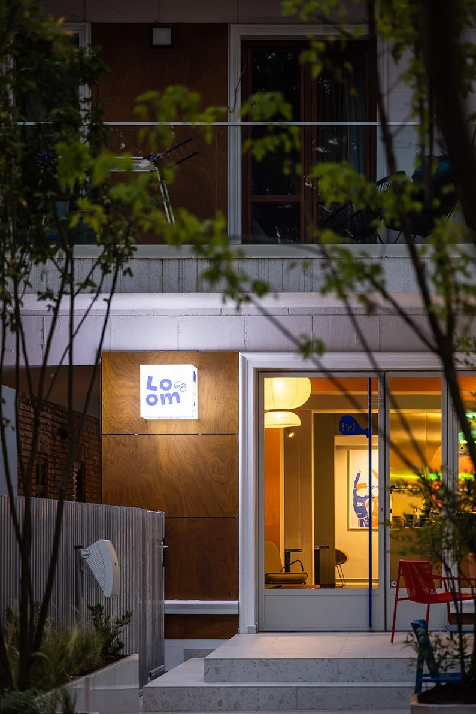
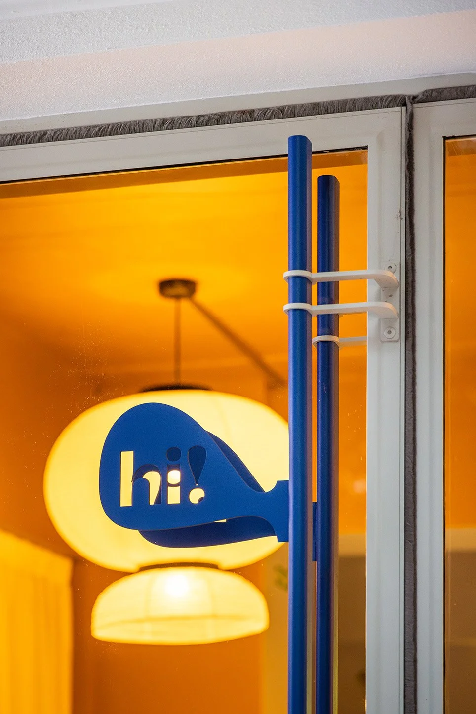
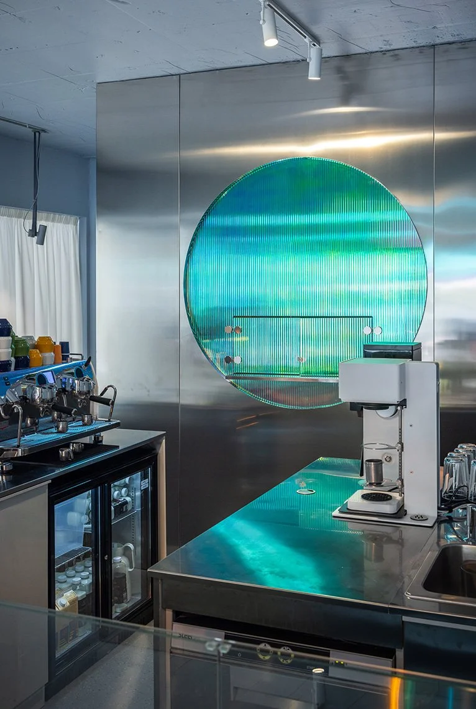
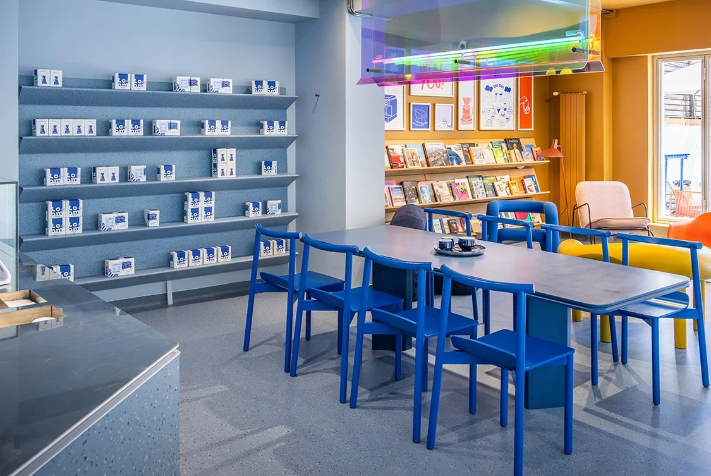
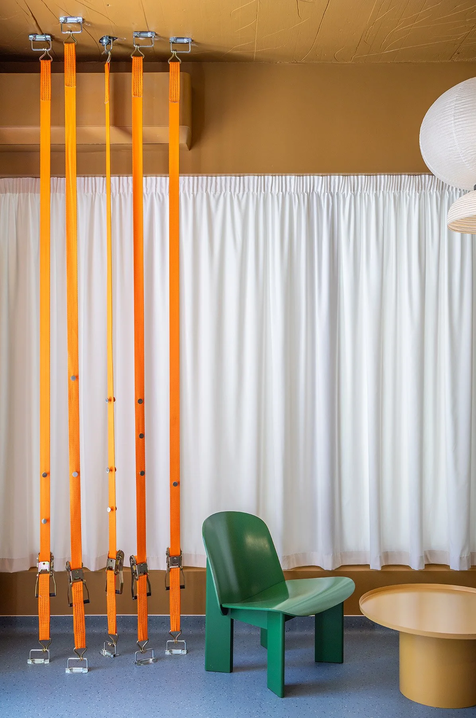
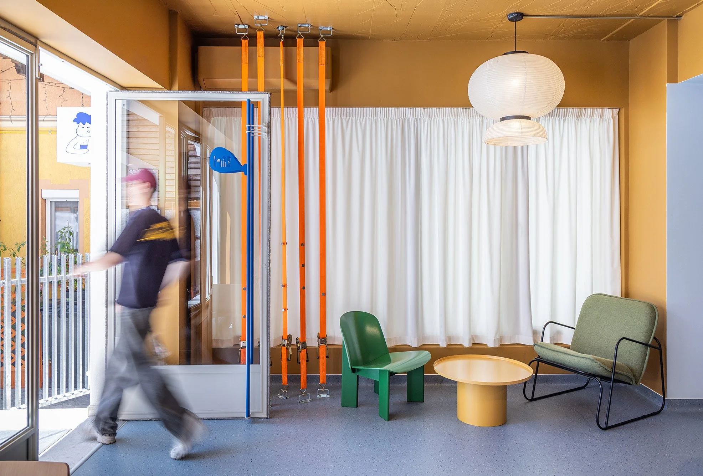
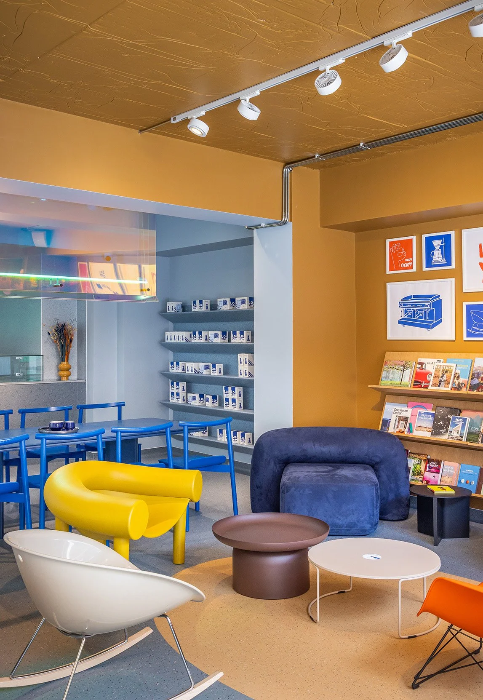
The interior brings together materials and elements that would normally sit at opposite ends of the spectrum. Brushed stainless steel is placed alongside saturated colour. Soft, fluid curtains meet hard reflective surfaces. Precise architectural detailing is interrupted by playful objects, expressive furniture and unexpected accents.
Rather than trying to make every element match, the project was developed around the idea that different materials, textures and objects can coexist while still feeling part of the same spatial language.
This tension gives LOOM 68 II its character.
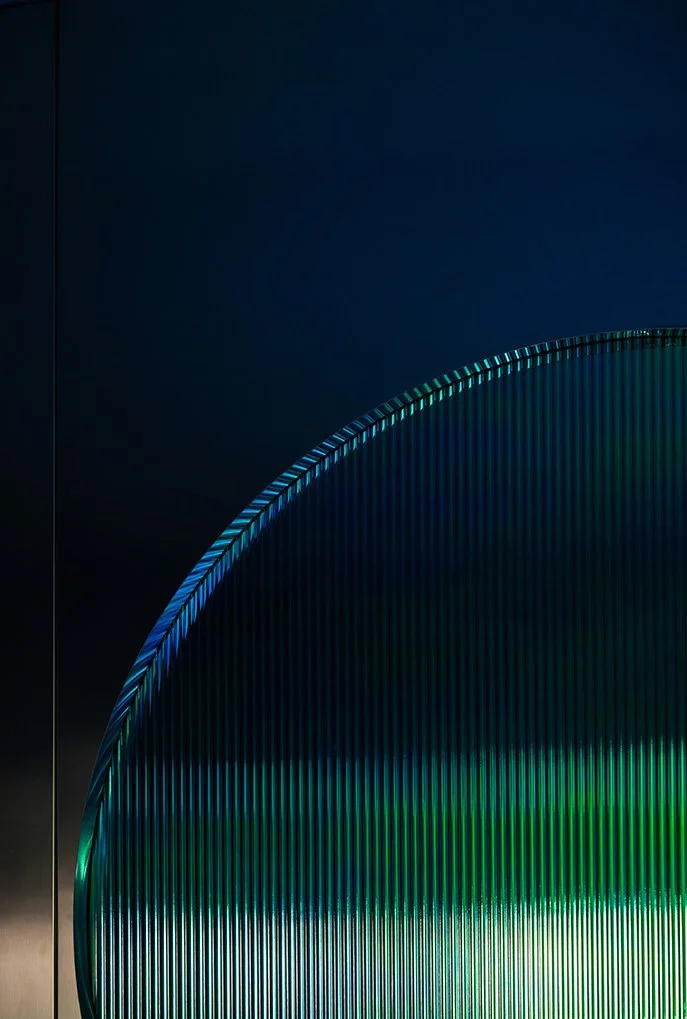
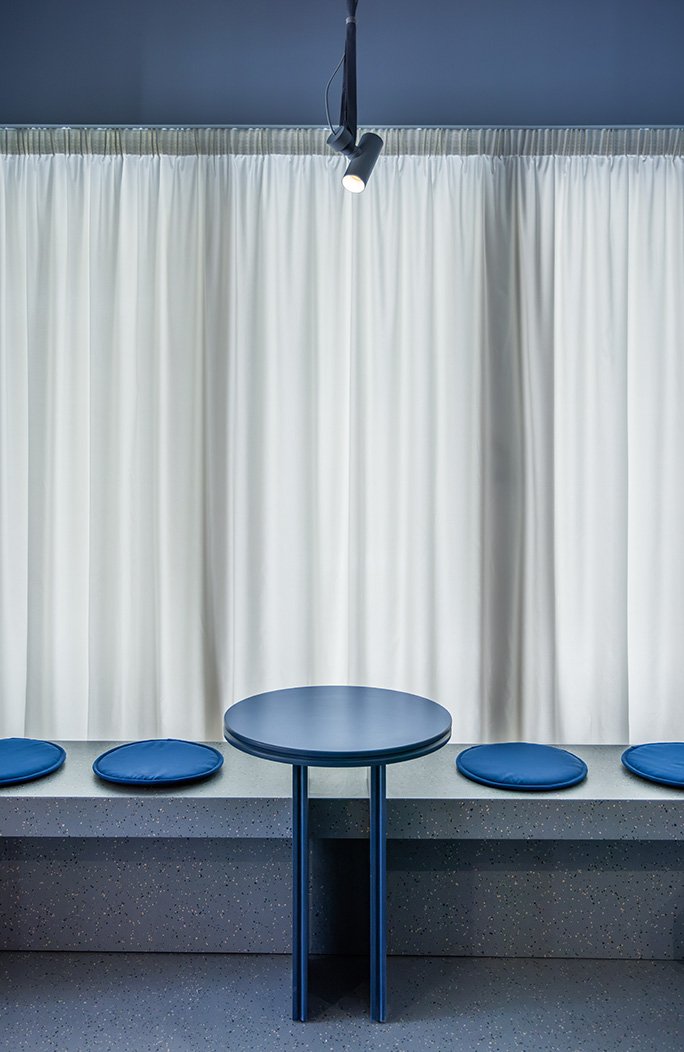
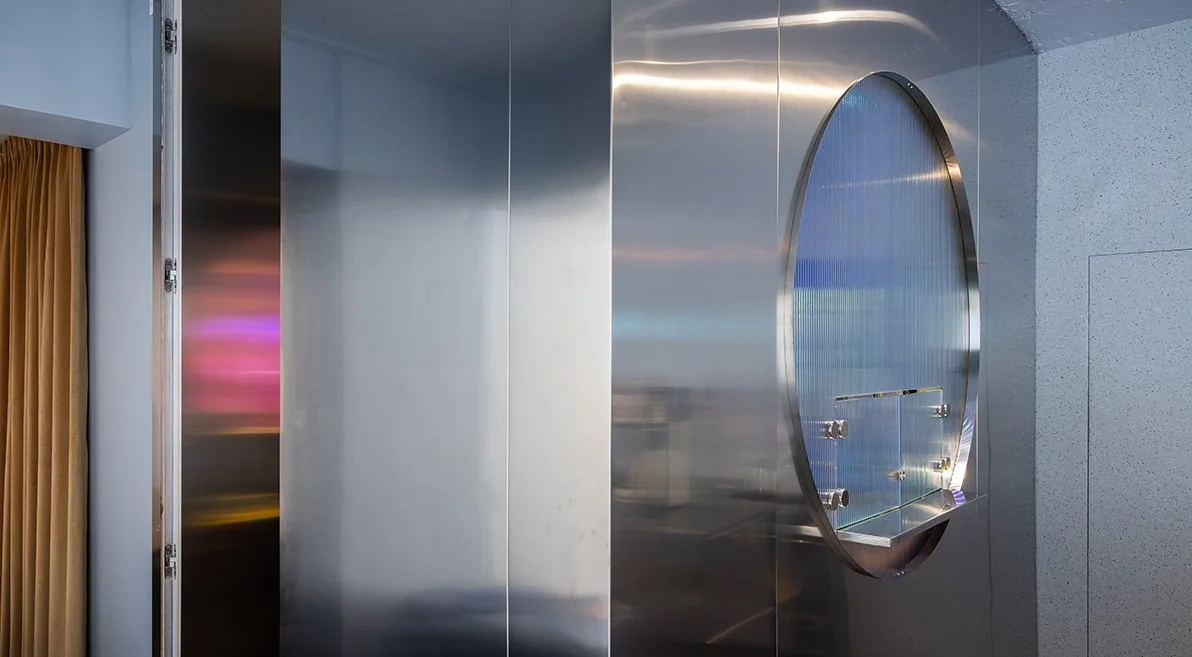
The stainless-steel surfaces introduce precision, reflection and a slightly industrial quality, while the use of colour brings warmth and energy into the interior. Textile elements soften the composition and create a more intimate atmosphere, allowing the harder materials to feel less technical and more tactile.
Light plays an equally important role.
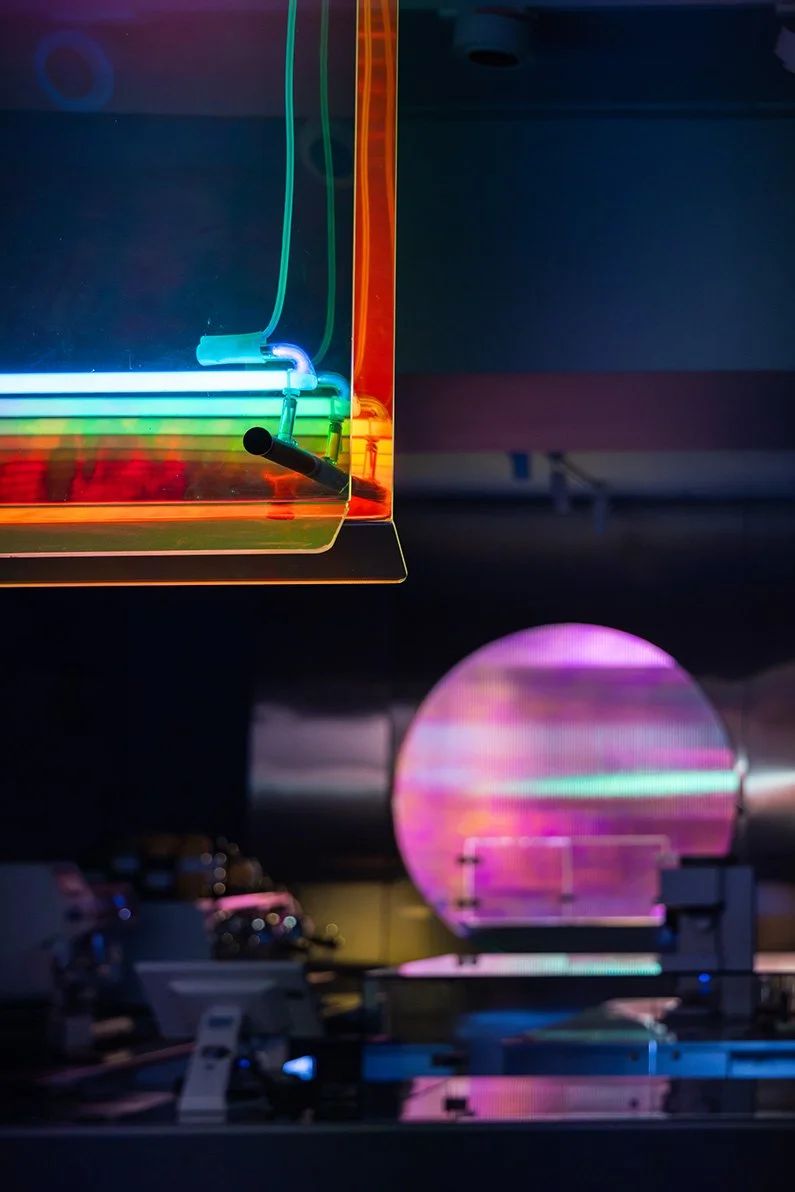
Reflections constantly change the perception of the space, creating depth and movement throughout the day. Instead of relying on decorative gestures alone, the interior uses material response, transparency, reflection and shadow to shape the atmosphere.
Every element was considered as part of a larger composition.
Furniture, lighting, surfaces and smaller objects were selected not only for their individual presence, but for the relationships they create with one another. Some elements are deliberately quiet, while others are allowed to become more expressive. This hierarchy prevents the space from becoming visually uniform and gives it a more natural rhythm.
At the core of the project is a belief that contemporary interiors do not need to depend on one clearly defined style.
LOOM 68 II moves between minimalism and expression, precision and spontaneity, restraint and colour. The result is an interior that feels contemporary without being defined by a single trend.
For OBLIC STUDIO, this approach is particularly important.
We see interior architecture as a framework for identity rather than decoration. Materials, proportions, lighting and details should work together to create an atmosphere that feels specific to the project, the people using it and the context in which it exists.
In LOOM 68 II, this meant creating a space with a strong visual presence while maintaining a sense of ease and familiarity.
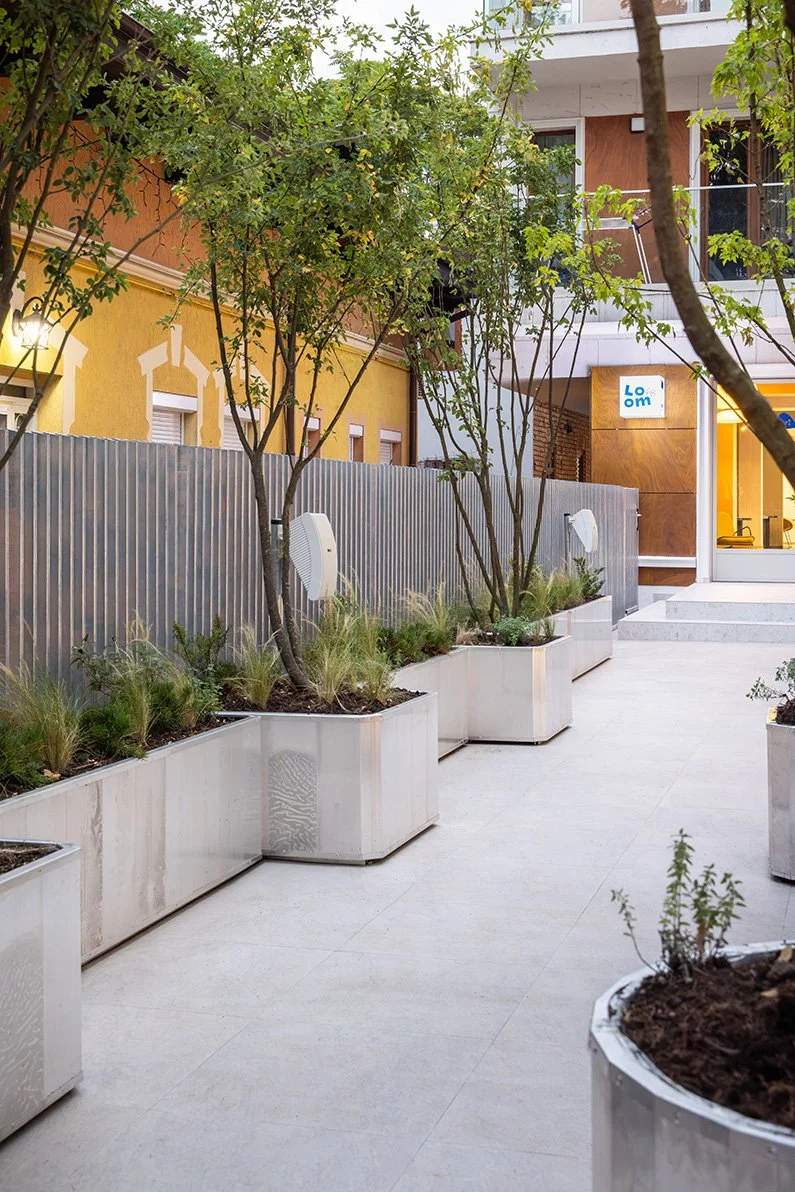
Although designed in Bucharest, the project reflects a broader international approach to interior architecture. Its emphasis on materiality, craftsmanship, strong spatial identity and carefully controlled contrast connects naturally with the evolving design culture of cities such as Dubai, Abu Dhabi, Riyadh, Jeddah, Kuwait City and Doha, where contemporary interiors increasingly combine international influences with distinctive local character.
The project is therefore not defined by geography alone.
It is part of a wider conversation about how contemporary spaces can remain memorable without becoming excessive, and how strong visual identities can be created without relying on short-lived trends.
LOOM 68 II is ultimately an exercise in controlled contrast.
A space where reflective metal can coexist with softness.
Where colour can feel sophisticated rather than decorative.
Where precision leaves room for personality.
And where the objective is not for everything to match, but for everything to belong.
LOOM 68 II
Bucharest, Romania
Interior Architecture: OBLIC STUDIO
OBLIC STUDIO Team: Stefan Prigoreanu, Nadia Khalil, Gabriela Cojocaru
Photography: Vlad Patru